
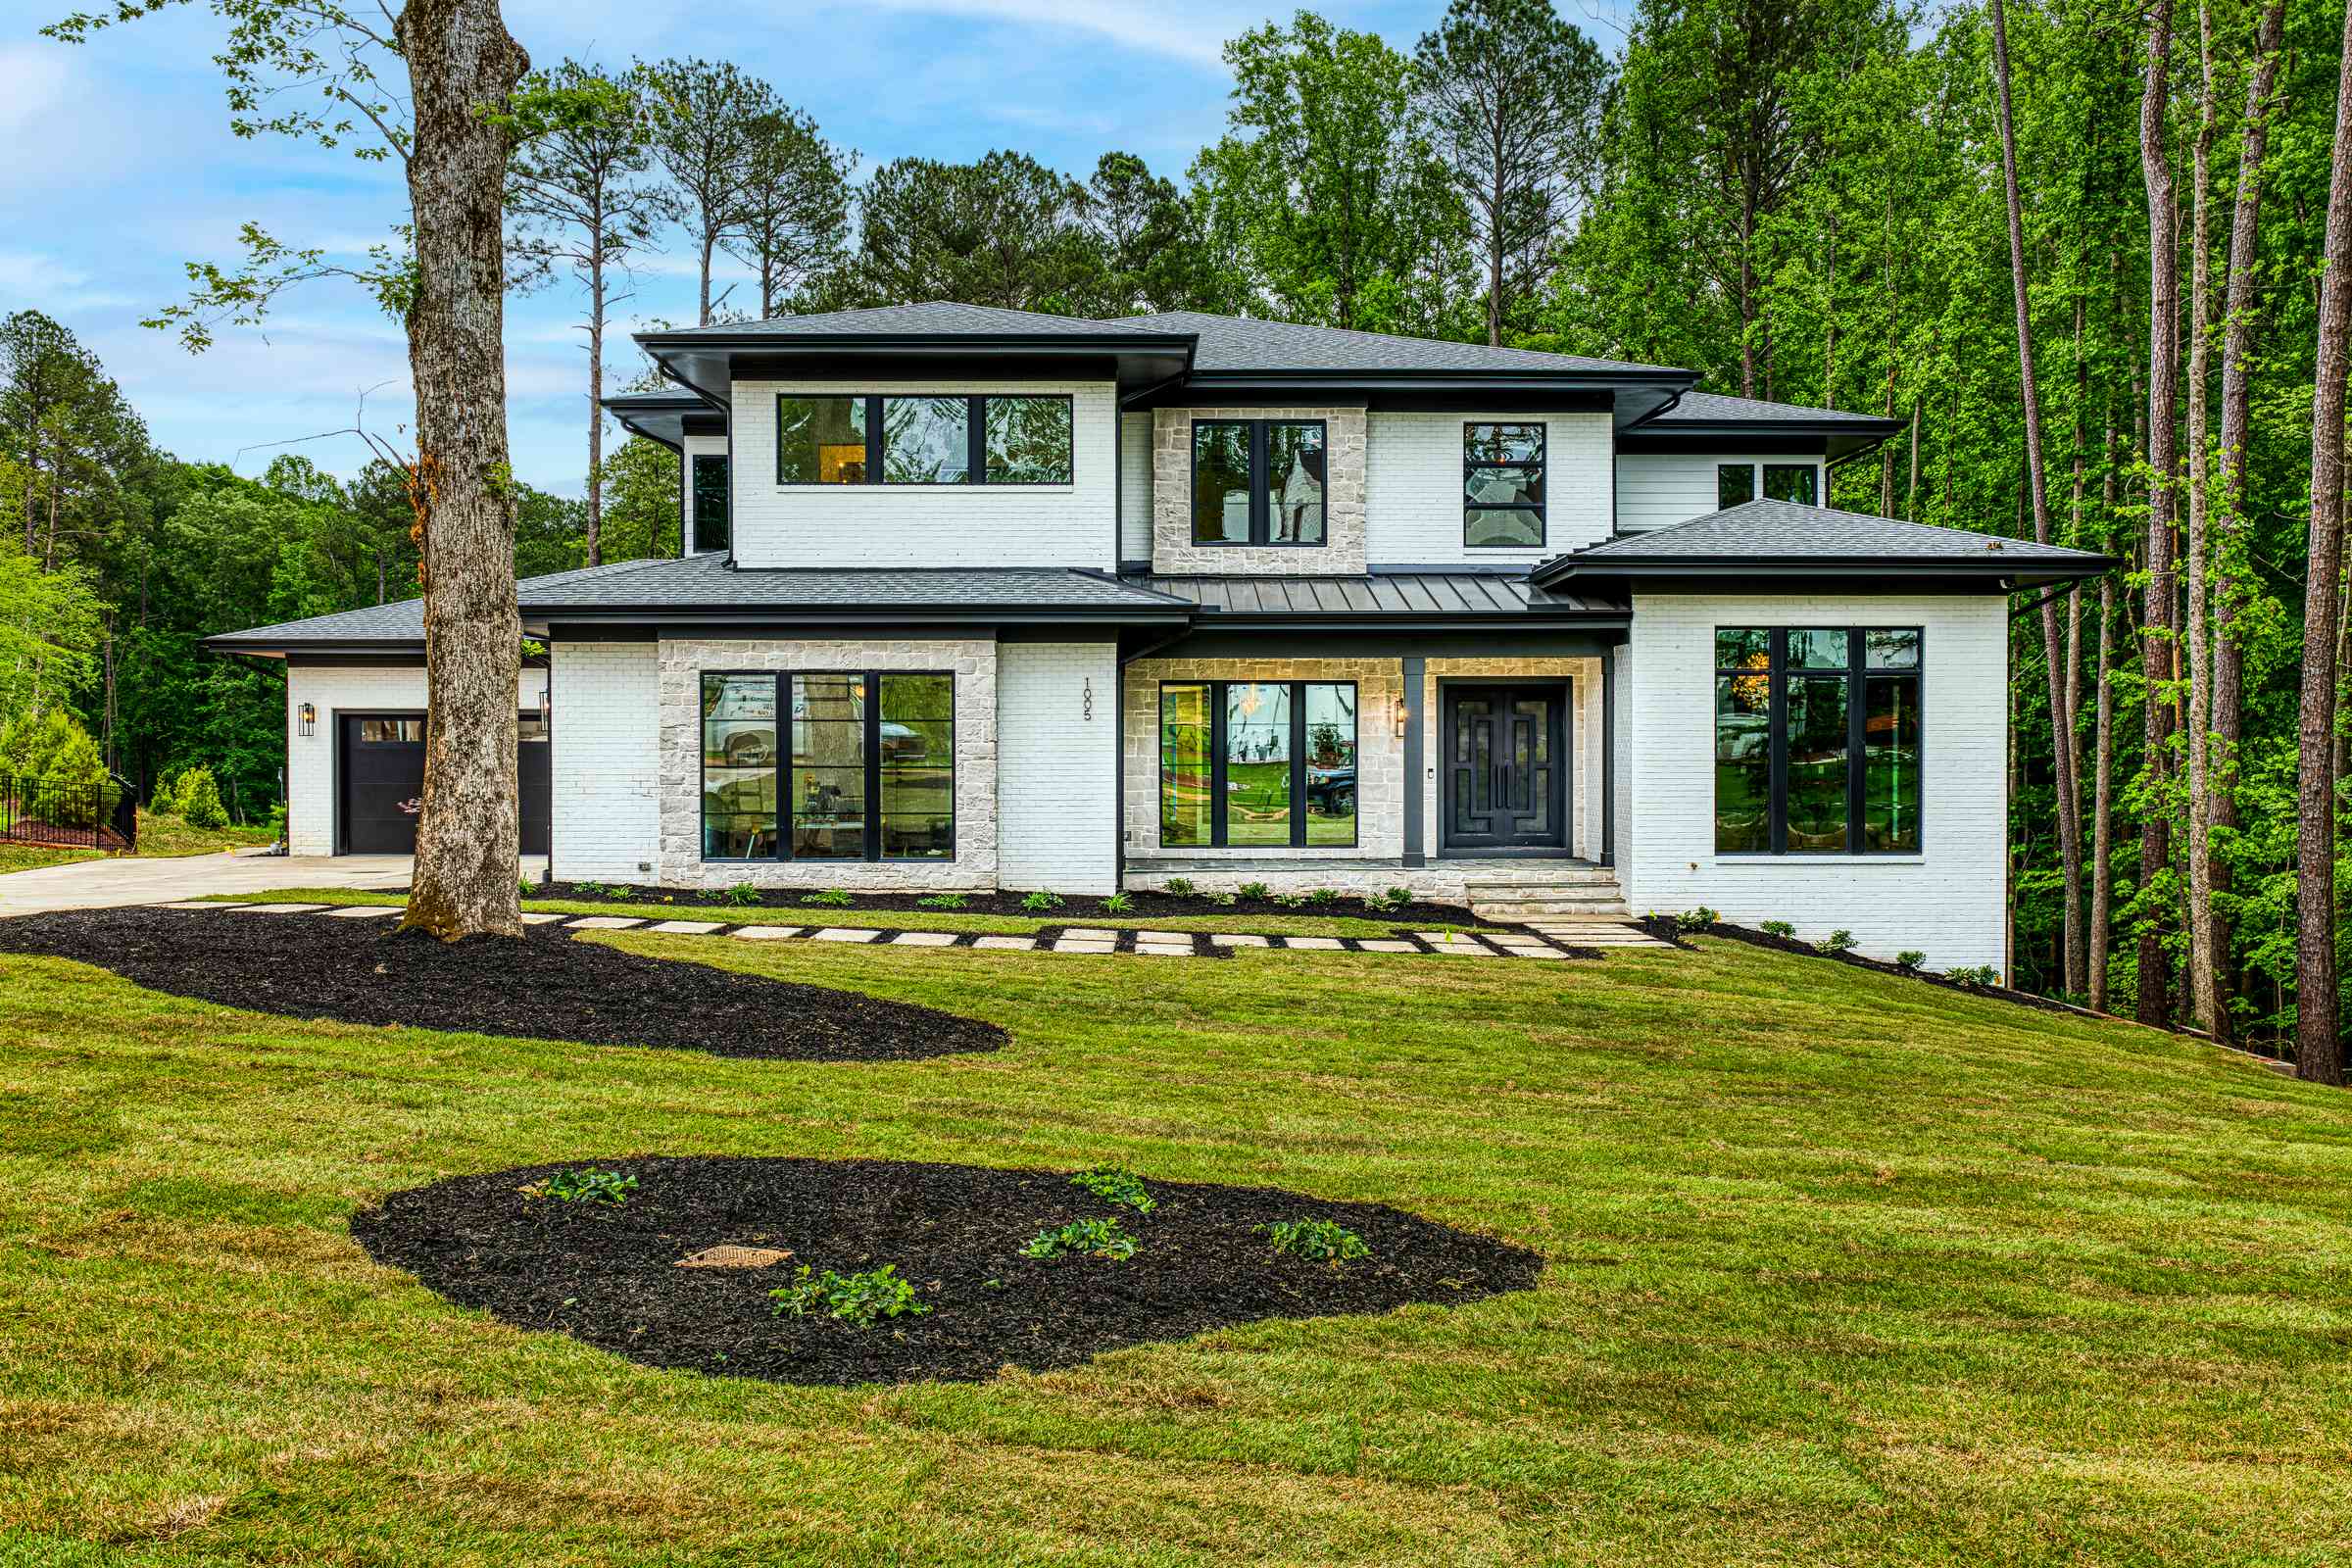
The honest answer for the Triangle in 2026 is 16 to 28 months from your first real design meeting to the day you move in — for a custom home in the 6,000 to 15,000 square foot range. The number surprises people who assume "construction" is the whole timeline. It isn't. More than a third of a custom home's calendar is spent before a single shovel hits the ground, and that early time is exactly what protects the back end.
Here's where the months actually go, and what speeds them up or slows them down.
The timeline, phase by phase
| Phase | Typical Duration | What's Happening |
|---|---|---|
| Design & brief | 3 – 6 months | Architecture, structural concept, interior direction, and a written brief. |
| Pre-construction | 2 – 4 months | Engineering, real trade pricing, locked selections, permit package. |
| Permitting | 1.5 – 3 months | City of Raleigh or county review; runs partly in parallel with the above. |
| Construction | 12 – 20 months | Site work, structure, dry-in, MEP, finishes, landscape. |
| Closeout & handover | 3 – 5 weeks | Punch list, final inspections, certificate of occupancy, walkthrough. |
Those ranges overlap — a good builder runs permitting while finalizing selections, not after — which is why the total is shorter than the sum of the parts. For a deeper look at what each dollar buys along the way, see our 2026 cost-to-build guide.
Why pre-construction takes (and saves) so long
Design and pre-construction feel slow because nothing visible is happening. But this is where the schedule is actually won. Complete, engineered drawings sail through permit review; incomplete ones come back with comments and reset the clock by weeks. Locked selections mean nothing stalls mid-build waiting on a tile decision. Long-lead items — steel, windows, specialty appliances — get ordered early enough to arrive on time.
Every week you spend planning before the build saves two or three during it. Speed at the start is borrowed from the finish — with interest.
What actually causes delays
- Incomplete drawings: the number-one cause of permit rejections and mid-build change orders.
- Late selections: a kitchen can't be finished around an undecided appliance package.
- Long-lead items ordered late: a window package can carry a 12–20 week lead time. Order it in month two, not month ten.
- Site surprises: rock, high water tables, or poor soil discovered after closing. A pre-purchase site walk catches most of these.
- Permitting complexity: stormwater review, tree-conservation plans, and variances all add time — predictable if planned for.
How we hold the date
Shail Construction has not slipped a contracted handover date in seven years, and the reason is unglamorous: we don't break ground until the path from foundation to certificate of occupancy is fully mapped. One principal, one superintendent, one resourced master schedule, and a live client portal where you can see exactly where things stand. You can read more about our seven-phase approach on the residential page.
Raleigh permitting variables that change the calendar
Two homes with the same square footage can have very different approval timelines in the Triangle. A flat infill lot with public utilities, a complete stormwater plan, and no variance request moves differently than a wooded North Raleigh or Chapel Hill site with tree protection, septic review, steep slope, or driveway sight-distance questions. We build the permitting path into the master schedule before drawings are finished, because the slowest approval usually decides the start date.
Inside Raleigh, custom homes often need coordination between building review, stormwater, utilities, urban forestry, and sometimes zoning. In Wake County, Durham County, Chatham County, and Orange County, the review sequence changes again. That is why we do not give clients one generic permit number. We map the jurisdiction, the lot constraints, the required consultants, and the order of submissions, then work backward from the desired start date.
The selection calendar matters as much as the construction calendar
Most schedule slips blamed on construction are actually selection slips. Windows, exterior doors, steel, elevators, specialty appliances, custom cabinetry, stone, decorative lighting, plumbing fixtures, and certain mechanical equipment all need decisions long before they are visible on site. A 16-month build can lose six weeks because one appliance panel, imported tile, or custom window package was approved late.
Our process turns selections into a calendar, not a wish list. By the time foundation work is underway, we want the exterior envelope, major mechanical choices, cabinetry direction, appliance package, primary bath plumbing, and lighting plan far enough along that ordering can happen without drama. Clients still make refined design decisions as the home takes shape, but the long-lead decisions are not left floating.
What owners can do to keep a custom home on schedule
- Hire the builder before design is complete. The fastest projects are designed with cost, sequence, and permit requirements in the room from the beginning.
- Make decisions in the order the schedule needs them. The front door may feel less exciting than tile, but if it has a long lead time, it comes first.
- Avoid allowance-heavy starts. Allowances make a budget feel flexible, but they push real decisions into construction, where every change costs more time.
- Walk the lot early. Drainage, access, trees, and utility routes are schedule issues. They should be known before design locks.
- Keep one source of truth. A live schedule, a decision log, and written approvals prevent the small misunderstandings that become lost weeks.
The goal is not to rush. The goal is to remove false starts. A luxury custom home has thousands of decisions; the work feels calm only when those decisions arrive in the right order.
How project size changes the schedule
Size matters, but not in a straight line. A 12,000-square-foot home is not simply twice as long as a 6,000-square-foot home if the structure is straightforward and decisions are made early. The schedule stretches when size brings complexity: multiple mechanical zones, an elevator, a detached guest house, a pool house, extensive hardscape, specialty rooms, or a landscape package that has to be installed in phases around site access.
The finish level also changes sequencing. A plaster hood, hand-finished paneling, custom steel doors, stone slab showers, integrated lighting, and site-built cabinetry require different coordination than standard finish packages. These details are not a problem; they are why clients build custom. They simply need room in the schedule and trades who know the order of operations.
Why the final ten percent deserves its own time
The end of a luxury build should not feel like a scramble. Final inspections, commissioning, appliance startup, smart-home programming, landscape punch work, paint touchups, cabinet adjustments, stone sealing, hardware alignment, and owner training all happen after the home looks nearly finished. This is where rushed projects lose their polish.
We protect closeout time on the calendar because it is part of the build, not a leftover. A calm handover means the HVAC zones are balanced, the lighting scenes work, the pool equipment has been explained, the warranty book is complete, and the client is not moving into a list of unfinished promises. The last month is where the home becomes livable, not just photographable.
That is also why we talk about time before we talk about a start date. A reliable schedule is not a date circled on a calendar; it is a chain of decisions, approvals, orders, inspections, and handoffs that has been tested before anyone mobilizes. Once that chain is real, the date has weight. That clarity is what owners feel.
Frequently asked questions
How long does it take to build a custom home in Raleigh?
How long does permitting take in Raleigh?
What causes the biggest delays?
Want a real schedule for your project?
Bring us your lot and your brief and we'll map an honest, phase-by-phase timeline — before you commit to anything.
Request a Consultation →