
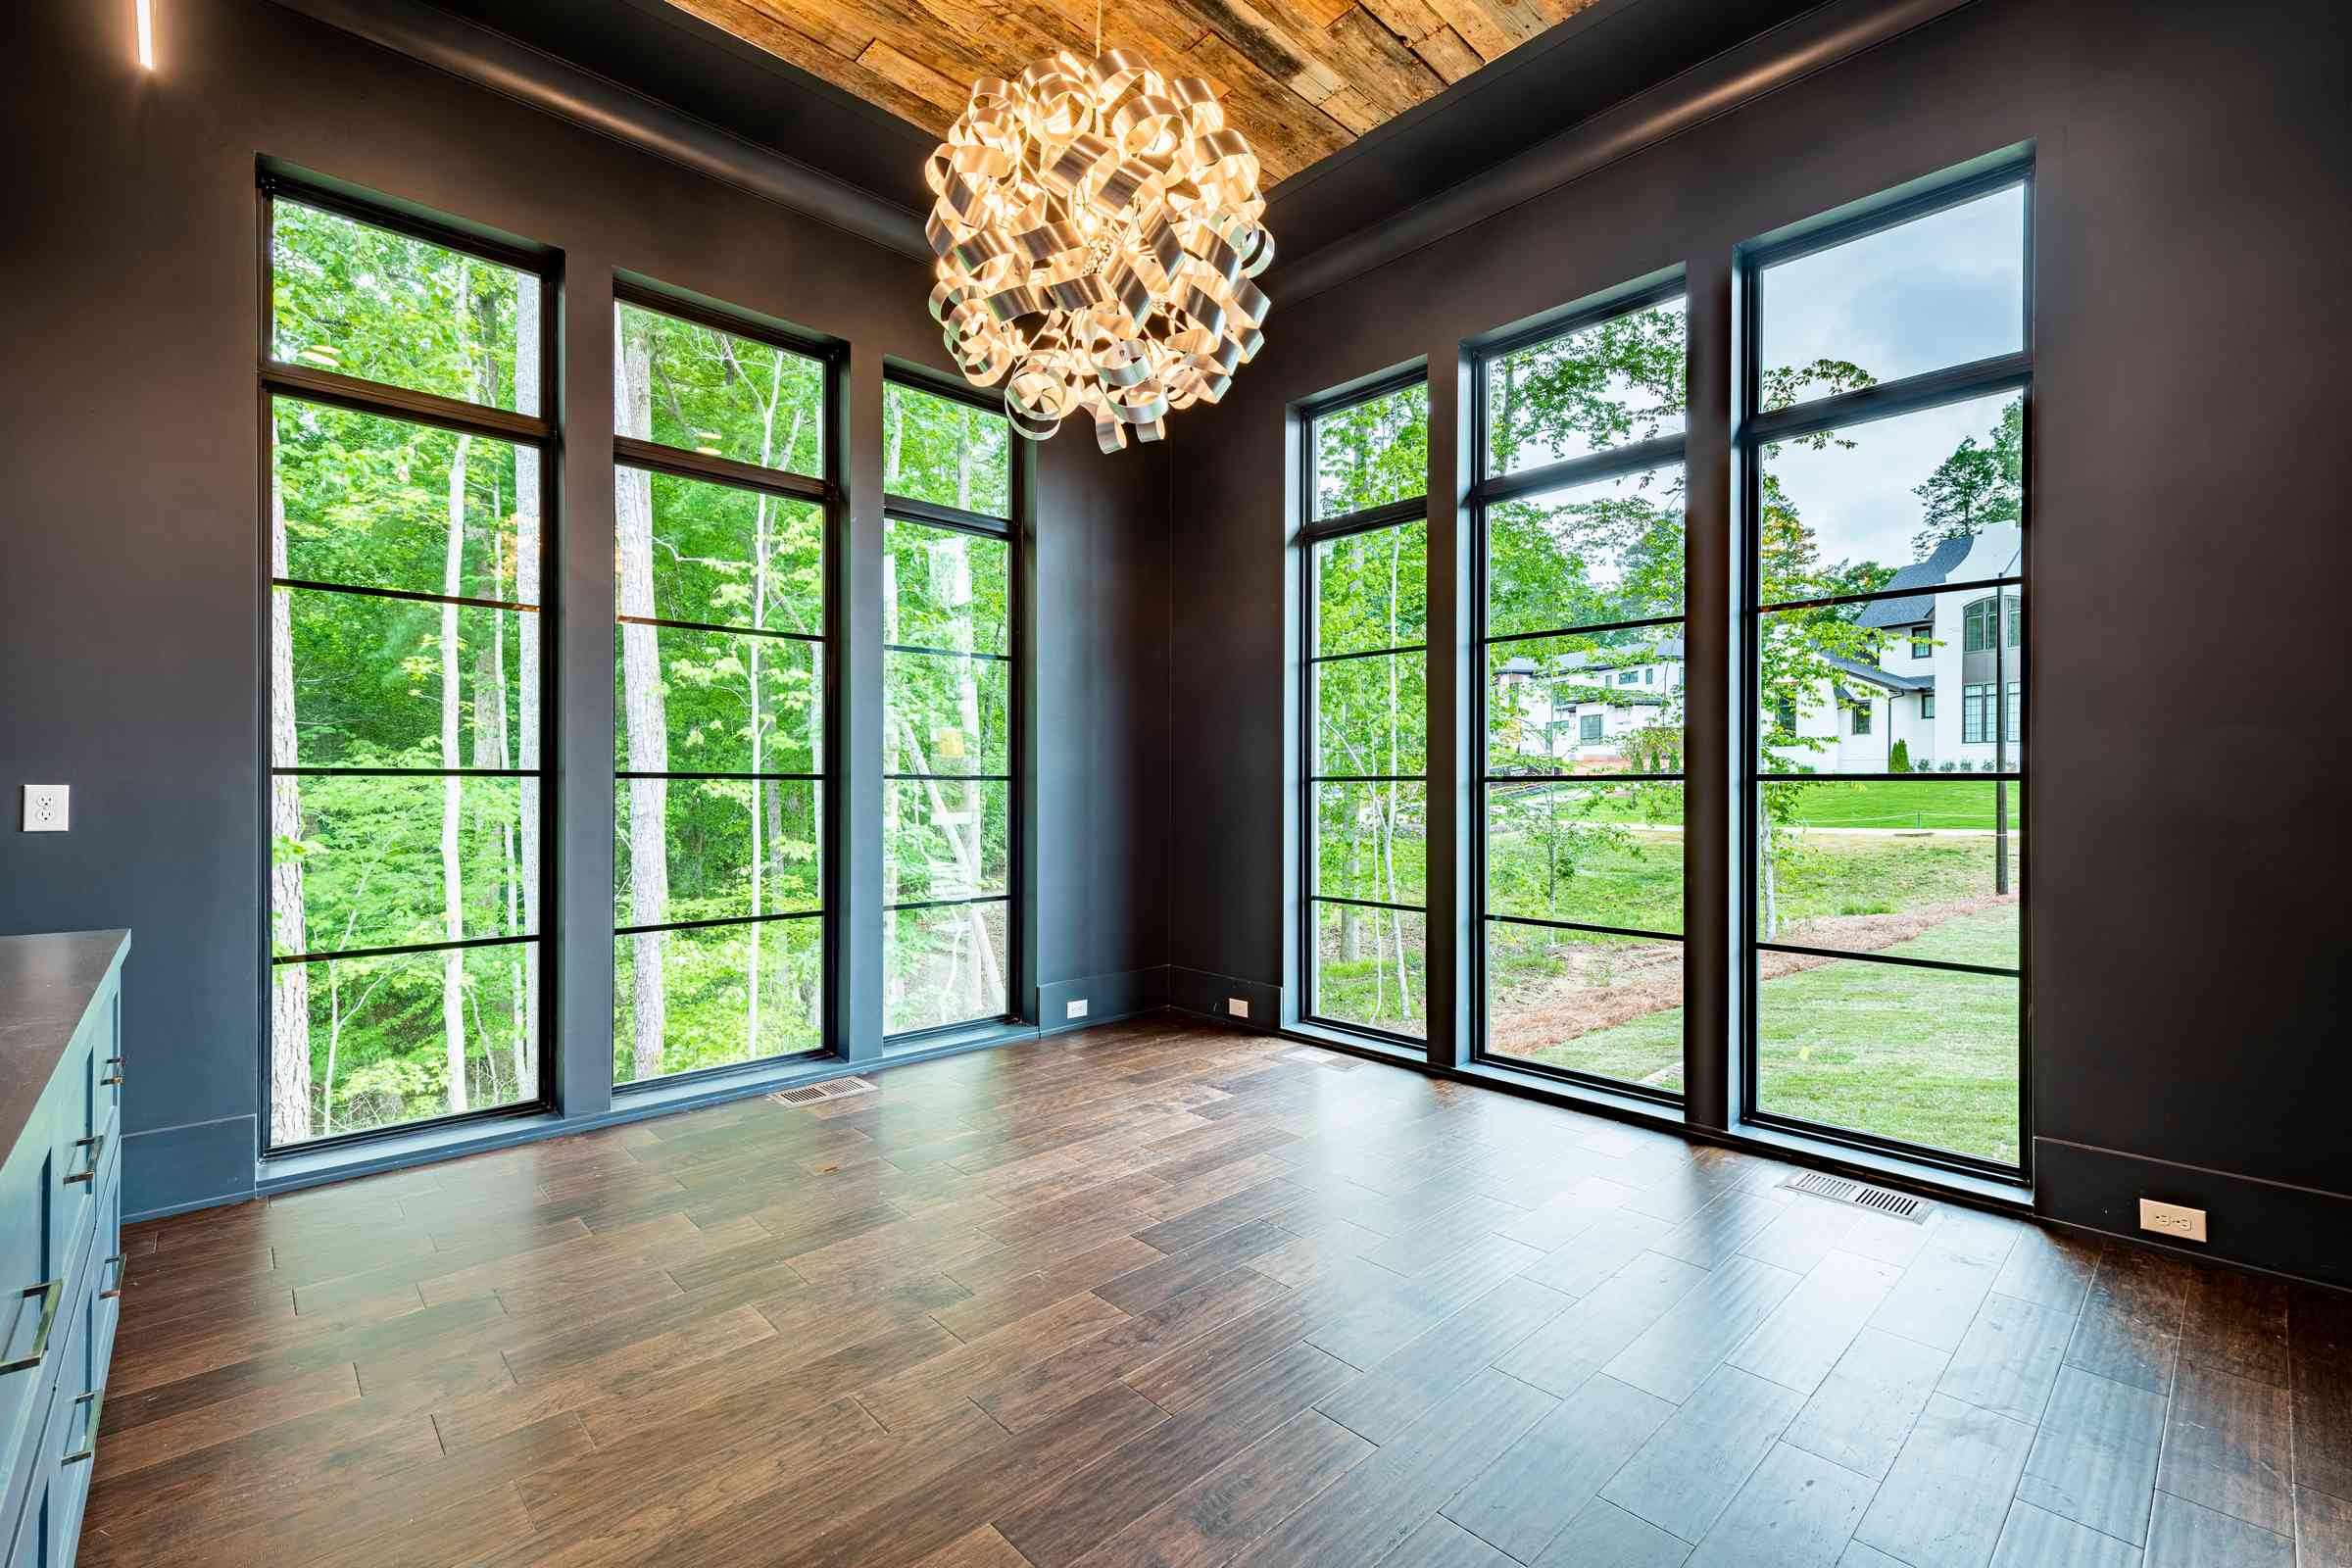
As Triangle companies bring teams back together, the office fit-out is having a moment — and the bar has risen. A "tenant improvement" today often means a Class-A environment built to attract talent, not just enclose desks. In the Raleigh market in 2026, office build-outs run $50 to $200 per square foot, and the difference between those ends is mostly finish level, systems, and how much of the base building you're changing.
Cost by scope
| Scope | 2026 Cost / Sq Ft | What's Included |
|---|---|---|
| Refresh | $50 – $90 | Paint, flooring, lighting, minor reconfiguration in an existing office. |
| Standard TI | $90 – $140 | New partitions, ceilings, conference rooms, upgraded finishes, HVAC distribution. |
| Class-A fit-out | $140 – $200+ | Custom millwork, premium finishes, collaboration spaces, specialty AV/IT, glass fronts. |
Understand your TI allowance
If you're leasing, the tenant improvement allowance is the most important number in your build. It typically covers base building work — partitions, ceilings, flooring, lighting, HVAC distribution, standard finishes — and typically excludes furniture, IT and AV cabling, security, signage, and premium upgrades. The gap between the allowance and the office you actually want is your out-of-pocket cost, so model it early. For how this factors into lease-vs-build decisions, see our build-out vs. ground-up guide.
The allowance defines the floor. The office you actually want defines the ceiling. The space between them is your budget — know it before you sign the lease.
What drives cost
- Density of walls and rooms: more partitions, doors, and conference rooms mean more framing, electrical, and HVAC.
- Glass fronts and custom millwork: the hallmark of Class-A space, and a clear premium over drywall.
- Mechanical and electrical: reconfiguring HVAC zoning, adding power and data density, and upgrading for higher occupancy.
- AV, IT, and security: often outside the TI allowance, and easy to underestimate.
Timeline & delivering on schedule
Most office build-outs run 8 to 16 weeks of construction plus 4 to 8 weeks of design and permitting. The schedule drivers are long-lead items — specialty glazing, custom millwork, certain mechanical equipment — which is exactly why they're identified and ordered during pre-construction, not after framing. When a lease commencement date is fixed, that backward-planned schedule is what gets your team into the space on time. See our commercial practice for the full picture.
Frequently asked questions
How much does an office build-out cost per square foot in Raleigh?
What does a TI allowance cover?
How long does an office build-out take?
Know your number before you sign.
Send us the space and your TI allowance, and we'll model the build-out — what the allowance covers and what the office you want will actually cost.
Request a Consultation →